Start with the person and the equipment
Layout depends on what your parent uses and how they move.
- Walker or rollator. About 55 to 65 cm wide, and users need a clear path, space to turn and a place to park it beside the toilet. See rollator buying guide and two-wheeled walkers.
- Manual wheelchair. Typically 60 to 70 cm wide overall, with a turning circle of about 150 cm. Transit wheelchairs are narrower. See wheelchair seat width and measurements.
- Powered wheelchair. Wider and longer, with a bigger turning space.
- Independent or assisted. Does your parent transfer alone, or do they need a carer? A carer needs space on at least one side of the toilet and the shower seat.
- Transfer method. Which side do they transfer from? A person with a weaker side usually has a preferred direction. A therapist can say.
- A commode or shower chair on wheels. If used, check its footprint as well.
Record measurements of the equipment, including the footrests, which stick out in front, and the swing of the arms.
The door
The door is often the biggest obstacle.
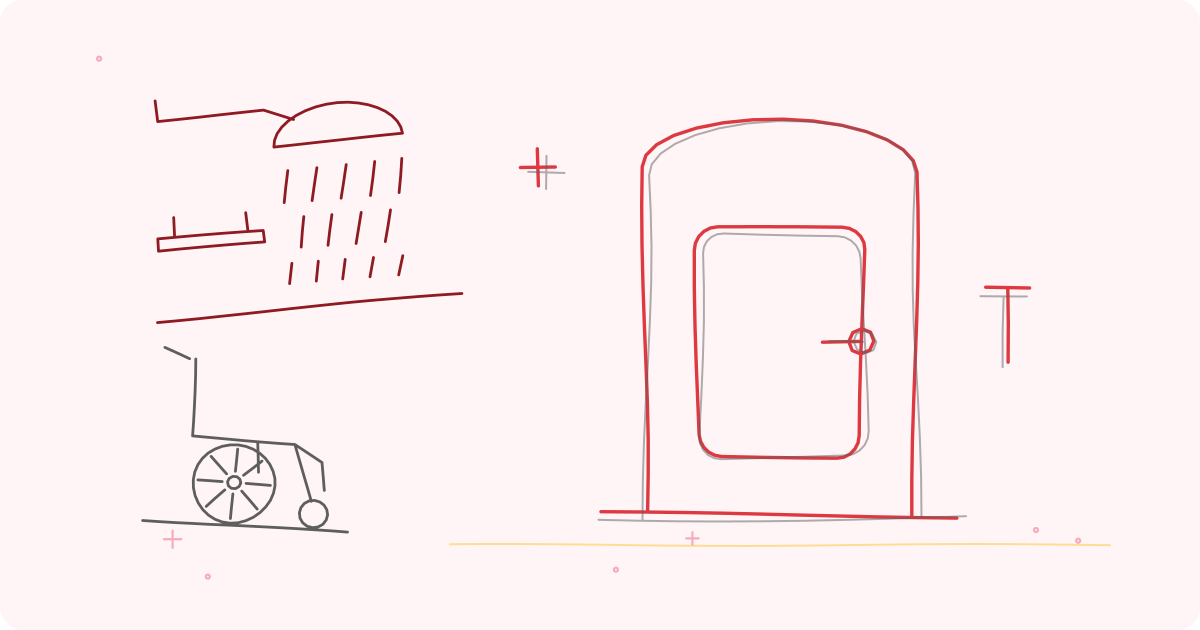
- Clear width. Aim for a clear opening of about 80 cm for a wheelchair, measured between the door edge, at 90 degrees, and the frame. A walker needs about 70 to 75 cm. Many existing doors are only 60 to 70 cm.
- Door swing. An inward-opening door blocks the space and may hit the user. Change it to open outward, or fit a sliding door, a folding door or a curtain. In some homes a pocket door is possible. Offset or "swing-clear" hinges add about 3 to 4 cm of opening width.
- Threshold. Remove or lower the sill, or use a gentle ramp; see portable ramps for thresholds. A raised sill of even 3 cm is hard for a wheelchair.
- Handle. A lever handle is easier than a knob, and a handle at about 90 cm height suits a seated reach.
- Lock. Replace a bolt with a lock that can be opened from outside in an emergency.
- Widening the frame. In a brick wall, a mason can widen an opening by removing a section, if it is not load-bearing. Ask an engineer if you are unsure.
Make sure the corridor and the route to the bathroom are also wide enough. A wheelchair needs about 90 cm in a corridor, and needs more space for a turn at a right angle.
Turning space
A wheelchair user needs room to turn around, or must reverse out. A circle about 150 cm across is the common standard for a full turn. Smaller spaces, such as a T-shaped turning area, allow three-point turns. In a very small bathroom, a person may enter and leave in a straight line, if the toilet and shower are arranged to suit a forward or backward approach.
Plan the floor. Place equipment against walls and leave the middle free. Remove items that are not needed: a bucket, laundry basket or stool. A wall-hung basin and a wall-hung toilet release floor area. A folding shower seat and a folding grab bar free up space when not in use.
If a 150 cm circle cannot fit, consider enlarging the bathroom by borrowing space from an adjoining room, a cupboard or a corridor. Even 20 cm can matter.
The toilet
- Seat height. About 45 to 48 cm, including the seat, makes transfers easier from a wheelchair seat height of roughly 45 to 50 cm. Some people need a raised seat.
- Space beside the toilet. For a side transfer, a clear space of about 90 cm on the transfer side lets the wheelchair park parallel to the toilet. For a front or diagonal approach, think about angles. Ask the therapist which method your parent uses.
- Centre line. The centre of the toilet should be about 45 to 50 cm from the side wall, where a bar will be.
- Grab bars. A horizontal bar on the wall beside the toilet, and a fold-down bar on the transfer side, at about 80 to 85 cm. See where to fit grab bars.
- Flush and paper. Within reach from the seat, with a lever or push-plate flush that does not need a pinch grip.
- Back support. A backrest or a cistern lid that stays put helps people with poor trunk control.
- Squat toilet. A wheelchair user cannot use a squat pan. Replace it, or provide a commode; see adapting an Indian bathroom for knees and hips and the commode chair guide.
- Water spray. A health faucet (bidet spray) within reach of the seat helps a person wash without help. Place it on the side of the stronger hand.
The shower
Roll-in or level-access shower. A shower with no raised tray, a gentle slope to a drain and a waterproof floor lets a person roll in on a shower chair or walk in with a frame. It needs careful plumbing, waterproofing and floor falls. Typical size is about 90 by 120 cm or more, with space beside it for a carer.
Shower seat. A fold-down wall-mounted seat or a free-standing shower chair at the right height. A wall seat saves space but needs a strong wall.
Handheld shower on a rail. At a height reachable from the seat; see handheld shower guide.
Controls. A lever mixer within reach of the seat, with a thermostat if possible. Place it on the side wall so a person can reach it without leaning into the spray.
Curtain or screen. A curtain on a rail, rather than a glass door, allows access from the side. A glass door that opens outward may be an option.
Grab bars. Horizontal and vertical bars near the seat and at the entrance.
Non-slip floor. See bathroom flooring and wet-floor safety.
If the home has a bathtub, see bath transfer bench guide, although many wheelchair users find a tub impractical, and a level-access shower is better in the long term.
The basin and mirror
- Height. A basin rim at about 80 to 85 cm suits a seated user, with space underneath for the knees, at least 65 to 70 cm clear height and 50 cm depth. A pedestal basin blocks the knees; choose a wall-hung basin or a basin with a shallow trap.
- Taps. A lever tap that works with an open hand, placed at the front or side, and a thermostat or mixer that limits the temperature.
- Pipes. Cover the pipes under the basin with a guard to avoid burns and knocks on the knees.
- Mirror. A mirror that tilts, or one that starts low enough for a seated person to see.
- Storage. Keep towels, soap and toiletries at 60 to 120 cm, within comfortable reach.
Floor, light and details
- Floor. Level and non-slip; avoid mats that bunch and catch wheels.
- Colour contrast. Make the toilet, grab bars and floor visible to people with poor eyesight; see lighting and contrast at home.
- Lighting. Good general light, a night light, and light switches at about 90 to 100 cm, with large rocker plates.
- Emergency call. A pull cord, bell or alarm within reach of the floor and the seat; see calling for help from the bathroom.
- Ventilation. A fan to reduce steam.
- Hooks and rails at a reachable height, rather than behind the door.
- Door lock. Easy to release from outside.
Small rooms: practical compromises
Not every bathroom can be enlarged. Consider these:
- Use a commode and a bed bath while leaving the bathroom for ambulant members. See bed bath step by step.
- Create a second, accessible bathroom on the ground floor, using a spare room or utility area, such as the room next to the kitchen.
- Use a narrow wheelchair such as a transit chair for transfers in the bathroom. A person can transfer from their own wheelchair to a narrow, slim shower commode chair outside the door and be wheeled in. Check wheels and brakes.
- Swap a bathtub for a shower. Removing a bathtub can free up a lot of space.
- Use sliding or curtained doors in place of swing doors.
- Move the toilet. A plumber may be able to shift the pan slightly to improve the transfer space.
- Wall-hung sanitaryware gives a clear floor.
- Move to a different home or floor if the existing home cannot be adapted. See ground floor vs upper floor living and care equipment for a first-floor flat.
In rented homes, discuss changes with the landlord. Removing a bathtub, widening a door or moving plumbing is a significant modification. Portable and removable solutions may be the only option.
Budget and steps
You can phase the work: measure and plan first, ideally with a therapist; do quick wins such as lowering the sill, changing the door swing and adding bars and a seat; then take on bigger changes such as widening the door, replacing the toilet or remodelling the shower. Costs vary widely with materials and location. See home modification budget India and bathroom budget makeover for seniors.
When to ask a professional
An occupational therapist is the best person to plan an accessible bathroom: they assess your parent's transfers, reach and equipment, and can draw a layout, and sometimes provide a report to support a grant or an insurance claim. A physiotherapist can advise on transfers and strength. A plumber, mason or architect should advise on pipes, walls and structural changes. A doctor can advise on health problems affecting movement, such as stroke or Parkinson's disease.
Equipment mentioned in this guide
Frequently asked questions
How wide should the bathroom door be for a wheelchair?
Aim for a clear opening of about 80 cm. A walker usually needs about 70 to 75 cm. Offset hinges, an outward-opening door or a sliding door can gain space.
How much space is needed to turn a wheelchair?
About 150 cm across is the usual standard for a full turn. Smaller spaces allow a three-point turn, or the user can reverse in and out.
Can a wheelchair user use an Indian-style toilet?
Not safely. Replace it with a Western toilet or provide a commode. A plumber can advise on changing the floor pan.
Is a shower tray safe for a wheelchair?
A raised tray is not, since it blocks rolling in. A level-access or roll-in shower floor is better, with proper waterproofing and drainage.
Sources and further reading
- World Health Organization, World report on ageing and health (2015)
- Royal College of Occupational Therapists, guidance on accessible housing and home adaptations
- American Occupational Therapy Association, resources on home modifications
- Centers for Disease Control and Prevention, STEADI initiative materials on home safety
Tags: wheelchair accessible bathroombathroom layout wheelchairbathroom door widthroll in showerwalker bathroomaccessible toiletBathroom and toilet safetyManual wheelchairMobility and walking aidsHealthy ageing
This article is for general education and is not medical advice. Speak to your doctor before changing your exercise, diet or medicines.