Entrances and floors
Aim for a step-free entry with a bright light and a seat or shelf by the door. Remove loose rugs, keep floors even and use matte finishes that do not glare.
Light
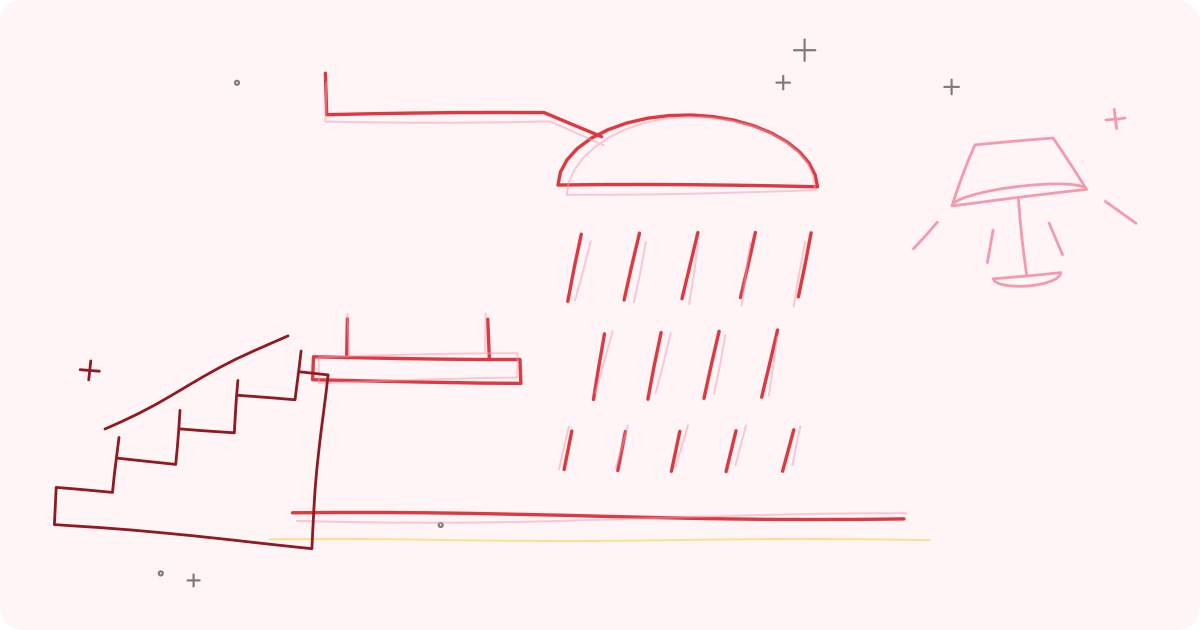
Older eyes need more light. Use warm, bright, even lighting, night lights on routes to the bathroom and good task lighting for reading and cooking.

Bathroom
The bathroom is the highest-risk room.
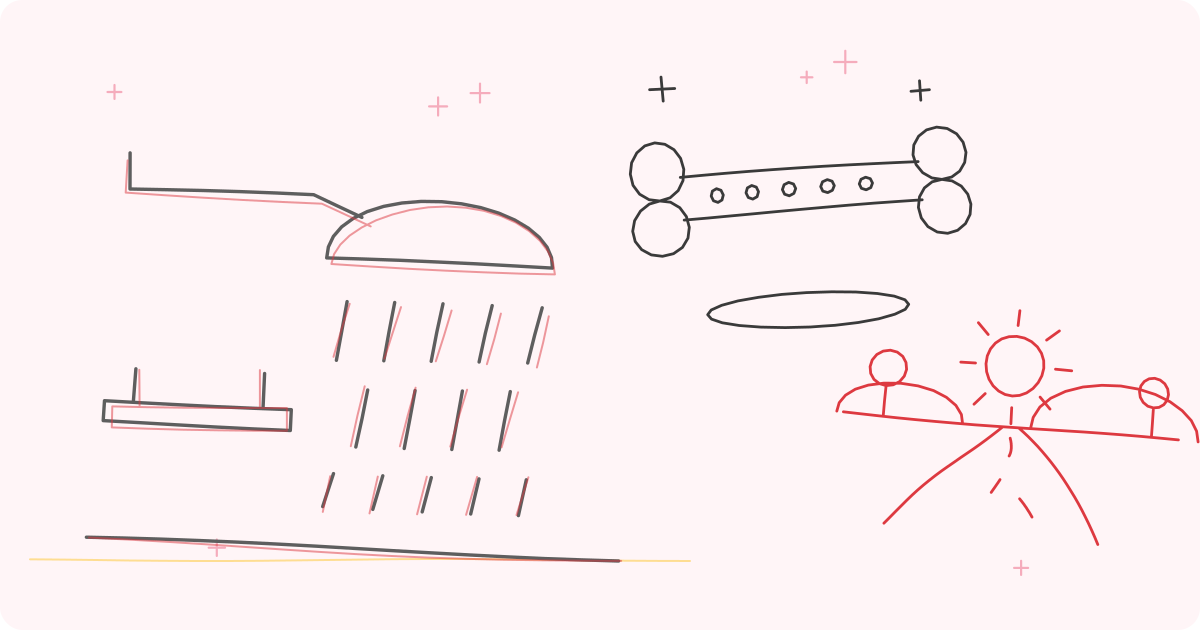
- Walk-in or low-threshold shower with a seat
- Grab bars anchored into the wall, not suction
- Non-slip flooring
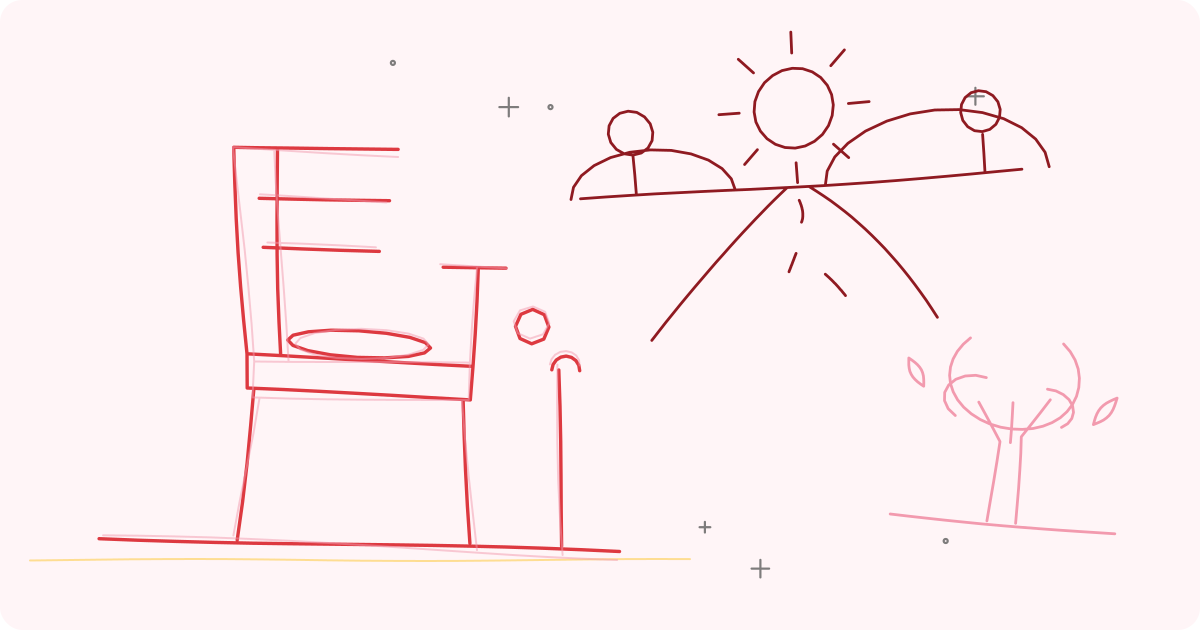
- A raised toilet seat if needed
Kitchen and bedroom
Keep daily items between knee and shoulder height. Use lever handles and rocker switches. If possible, have a bedroom and bathroom on the ground floor.
Make it beautiful
Good access design, often called universal design, looks like good design: wide doorways, natural materials, plants and views of the outdoors.
Stairs, steps and floors
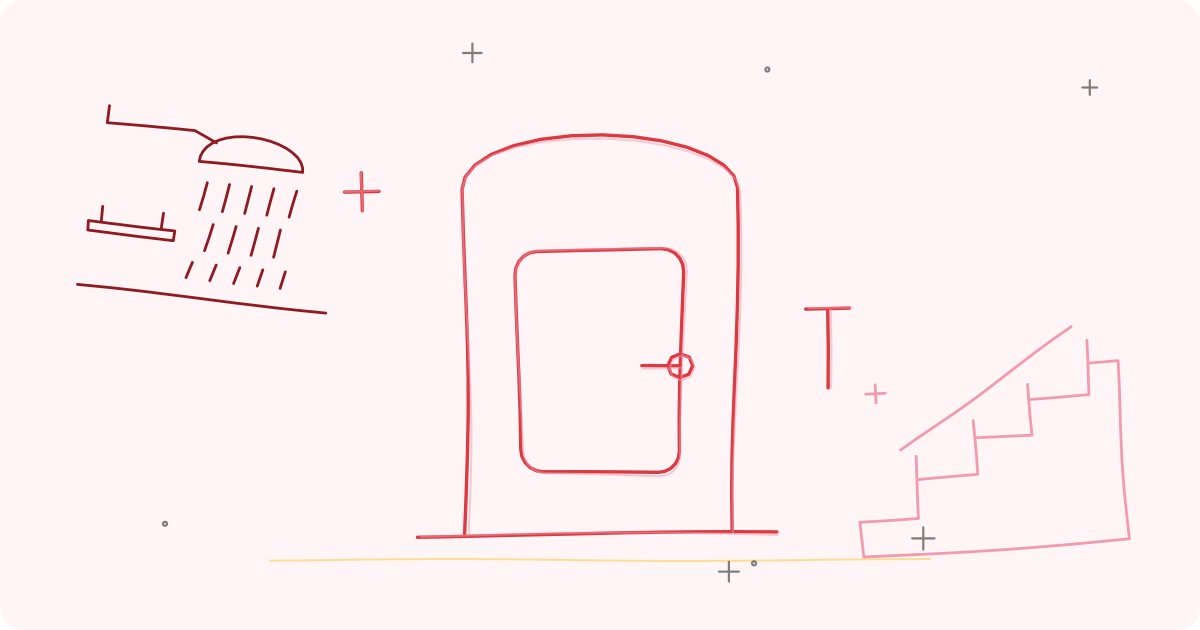
Fit handrails on both sides of staircases, extending past the top and bottom steps. Add contrasting strips on stair edges and good lighting at the top and bottom. Remove loose rugs or fix them with non-slip backing. Use matt, non-slip flooring. Fill small level differences with ramps. If stairs are a problem, consider moving the bedroom and bathroom to the ground floor or installing a stair lift.
Keep the stairs clear of clutter at all times.
Smart and simple technology at home
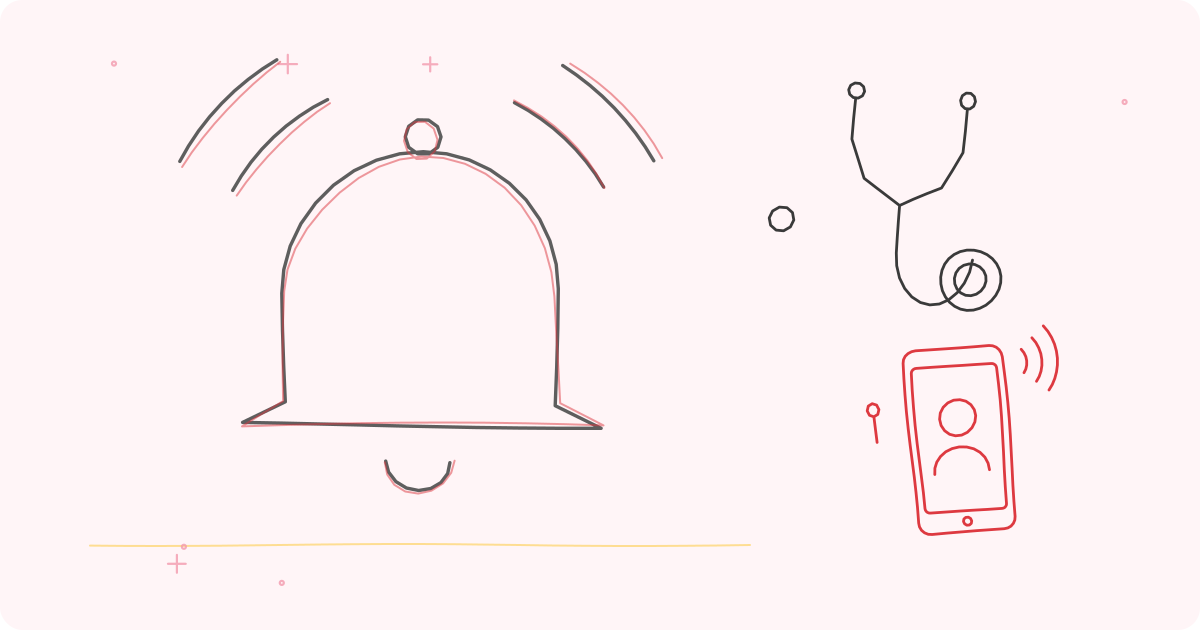
Motion-sensor lights, voice-controlled switches, video doorbells, smart plugs, medication reminders and door sensors can make life easier and safer. A simple alarm or pendant is often the best start. Choose products that are easy to use and reliable, and avoid complicated setups. Involve your parent in choices and explain the purpose of each device.
Technology supports, but does not replace, human contact.
Living with others: shared homes and multigenerational living
Many Indian families live together across generations, which offers company and shared care. Design shared homes so that older members have a ground-floor bedroom and bathroom, a quiet space, easy access to the common areas and privacy. Agree routines and boundaries, and respect each person's need for space.
If your parent lives alone, consider living nearby, or in the same building, so that you can help while preserving independence.
Good design can make shared living a joy for all ages.
Start with a safety walk-through
Walk through each room with fresh eyes, or ask an occupational therapist to help. Look for loose rugs, cables, thresholds, clutter, dim corners, slippery floors, unstable furniture and hard-to-reach shelves. Note where your parent sits, sleeps, bathes and cooks, and the paths between them. Fix the biggest risks first: lighting, bathroom, stairs and entrance. Many changes cost little and can be done in a weekend.
Bathrooms, kitchens and bedrooms in detail
Bathroom: a shower with no step or a low threshold, a fixed seat, grab bars anchored to the wall, non-slip tiles, a lever tap and a raised toilet seat. Kitchen: items stored between hip and shoulder height, a stable stool, lever taps, a cooker with an automatic shut-off and a good light over the counter. Bedroom: a bed at knee height so that feet touch the floor when sitting, a bedside light within reach, a clear path to the bathroom with night lights and a chair to dress sitting down.
Beautiful and accessible
Accessible design and beauty go hand in hand. Wide, step-free entrances with a bench and plants feel welcoming. Warm, layered lighting helps older eyes and creates mood. Contrasting colours on stair edges, doors and switches aid vision. Natural materials, matt floors and easy-clean fabrics are both practical and pleasant. Bring in the outdoors with a window seat, balcony plants or a bird feeder. A home designed for ageing is simply a home designed well.
Lighting, colour and contrast
Older eyes need about three times more light than younger ones, and glare is a particular problem. Use layered lighting: general, task and accent. Prefer warm white bulbs of 2,700 to 3,000 kelvin, and add lamps near reading chairs. Use contrasting colours between floors and walls, and on stair edges, door frames and switches. Avoid shiny floors and busy patterns that can look like steps.
Costs and phasing the work
Start with low-cost fixes, such as lighting, rugs, grab bars and rearranged storage. Next, consider modest works such as a bathroom conversion or ramps. Larger projects, such as a ground-floor bedroom or stair lift, can follow as needs change. Ask for several quotes and plan around your parent's routines. Some insurers, employers or local schemes may help with costs.
Equipment mentioned in this guide
Frequently asked questions
What does ageing in place mean?
Living in your own home safely and comfortably as you get older, with adaptations and support as needed.
What is the highest-impact change?
Usually the bathroom: grab bars, non-slip surfaces and a safe shower.
Do I need an occupational therapist?
A home assessment by an occupational therapist can pinpoint the changes that matter most for you.
Is it better to move or adapt?
Adapting suits most people who love their home and neighbourhood. Moving may be better if the home has many stairs or is far from support.
Who can help with changes?
Occupational therapists, architects experienced in universal design and reliable handymen. Ask for references.
Are there standards in India?
Yes. Government guidelines for barrier-free built environments set out dimensions and features that can be adapted for homes.
Sources and further reading
- World Health Organization, Global Age-friendly Cities: A Guide (2007)
- Ministry of Urban Development, Government of India, Harmonised Guidelines and Space Standards for Barrier Free Built Environment for Persons with Disability and Elderly Persons (2016)
- Centers for Disease Control and Prevention (CDC), STEADI: Check for Safety, a home fall prevention checklist
Tags: Wall-fixed grab barMotion-sensor night lightPortable threshold rampAnti-slip floor tapeKey safeBathroom and toilet safetySafety and alert devicesLiving beautifullyLater lifeElder care
This article is for general education and is not medical advice. Speak to your doctor before changing your exercise, diet or medicines.